Wellness-focused workplace design affects construction because health and comfort goals must be translated into buildable details, measurable systems, maintainable materials, and realistic operations. The concept is useful only when design intent survives budgeting, procurement, installation, commissioning, and daily maintenance.
Wellness construction snapshot
- Wellness goals often touch ventilation, thermal comfort, acoustics, daylight, material selection, cleaning, water quality, movement, and occupant control.
- Construction teams need performance criteria, mockups, product documentation, commissioning requirements, and maintenance handoff details.
- Avoid treating wellness as a finish package; many outcomes depend on building systems and operations.
Turn design intent into buildable requirements
The WELL Building Standard organizes health and well-being concepts across building design and operations. For construction teams, the practical challenge is converting those ideas into specifications, submittals, sequencing, testing, and maintenance procedures. A wellness goal that looks simple in a presentation can become complicated when it touches duct routing, lighting controls, acoustic partitions, cleaning protocols, adhesives, commissioning, and occupant training.
The GSA overview of indoor environmental quality frames office IEQ as a mix of thermal, lighting, acoustic, ventilation, and occupant-control conditions. That mix is exactly why wellness-focused work needs coordination across trades. Mechanical, electrical, architectural, interiors, controls, and facilities teams all influence the final experience.
The most reliable projects define wellness requirements in plain construction terms: acceptable products, test methods, mockup expectations, commissioning tasks, control sequences, access requirements, and handoff documents. Without those details, the project can drift toward attractive finishes without durable performance.
A useful early exercise is to label every wellness requirement as design, construction, operations, or behavior. Some goals are built into assemblies and systems. Others depend on cleaning routines, occupant education, furniture layouts, or facility policies. Separating these categories helps prevent the contractor from being held responsible for outcomes that require long-term owner operation.
Where wellness goals meet construction reality
Wellness-oriented workplaces often include more daylight access, quieter rooms, improved air distribution, low-emitting materials, flexible collaboration areas, hydration points, biophilic elements, ergonomic planning, and spaces for decompression. Those features can be valuable, but each one carries construction implications.
Daylight planning can affect glare control, perimeter heat gain, layout, and lighting controls. Acoustic performance can depend on wall assemblies, door seals, ceiling details, duct silencers, and penetrations. Low-emitting materials require submittal discipline and substitution control. Ventilation goals depend on outdoor-air paths, filtration, fan capacity, balancing, and controls.
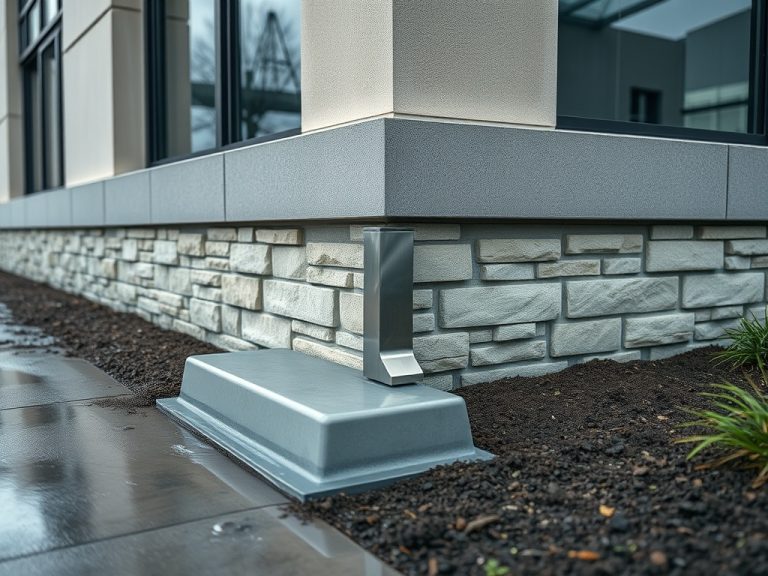
Because water and envelope problems can undermine health goals, routine exterior maintenance matters too. A workplace cannot feel healthy if leaks, dampness, or foundation moisture are recurring problems. The maintenance principles in Gutter, downspout, and drainage maintenance that protects foundations belong in the same long-term facility conversation as interior wellness upgrades.
Budget review should protect the requirements that make the space perform, not only the items people see first. For example, better acoustic separation, access panels for filters, sensor placement, and commissioning may be less visible than finishes, but they can be central to occupant comfort and long-term maintenance.
Design feature implications for builders and facility teams
The table below shows how common wellness goals translate into construction and maintenance questions. It does not rank features; it helps teams ask sharper questions before procurement.
The table is also a reminder to involve facility staff before final pricing. They often know which controls are hard to maintain, which rooms receive complaints, and which replacement products are realistic. Their experience can keep wellness goals from becoming fragile features.
| Wellness goal | Construction implication | Maintenance question |
|---|---|---|
| Better ventilation | Outdoor-air paths, filtration, fan capacity, controls, balancing, access | Who checks filters, sensors, schedules, and airflow complaints? |
| Thermal comfort | Zoning, envelope, diffuser placement, glazing, controls, commissioning | How are hot-cold calls logged and investigated? |
| Acoustic comfort | Wall assemblies, ceilings, seals, duct noise, equipment vibration | Who preserves seals and avoids noisy equipment substitutions? |
| Daylight and glare control | Window treatments, lighting controls, furniture layout, heat gain | Who resets controls after layout changes? |
| Material health | Submittals, substitutions, adhesives, sealants, storage, ventilation during work | How are replacement products screened later? |

Ventilation is a system, not a slogan
CDC ventilation guidance describes good ventilation as part of maintaining a healthy indoor environment. ASHRAE Standard 241 also introduced a framework for reducing risk from infectious aerosols when authorities or owners require enhanced protection. For construction teams, the takeaway is not to promise health outcomes. It is to make sure ventilation goals are technically defined, tested, and maintainable.
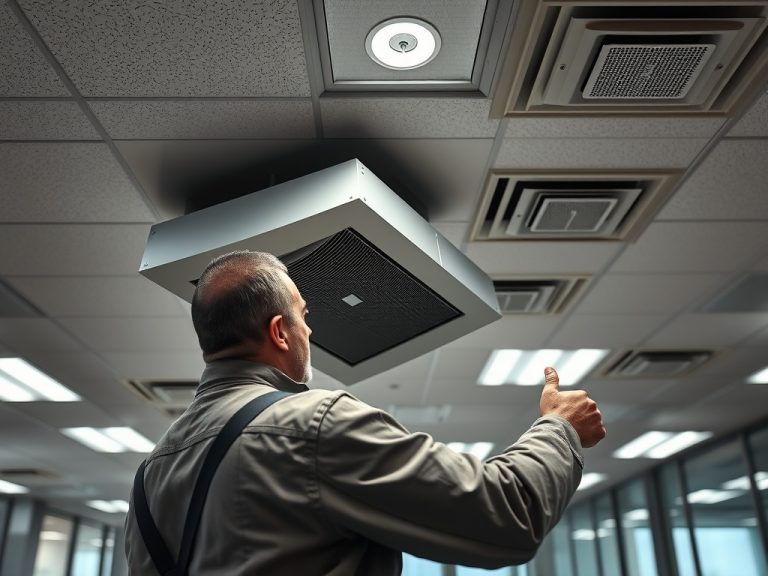
A project may need to check outdoor-air capacity, filtration, duct leakage, air distribution, sensor locations, access panels, controls logic, and balancing. If the system cannot deliver the desired airflow or filtration without noise, drafts, humidity problems, or energy penalties, the owner needs to know before occupancy.
Air quality also depends on source control. Product substitutions, temporary construction dust, wet materials, and poor housekeeping can affect IEQ during and after the job. Submittal review and site protection should be part of the wellness plan, not paperwork completed after materials arrive.
Commissioning should be scoped to the claims being made. If the project promises better thermal control, the team should verify controls, sensors, and balancing. If acoustics are central, mockups or field checks may be needed. If material transparency matters, substitution records should be organized so the owner can maintain the same intent later.
Avoid common delivery gaps
The first gap is letting value engineering remove the invisible parts while preserving the visible aesthetic. If acoustic backing, better controls, low-emitting materials, commissioning, or ventilation testing disappear, the final workplace may look right but perform poorly.
The second gap is incomplete closeout. Facility staff need filter requirements, cleaning guidance, replacement product criteria, controls training, warranties, sensor calibration needs, and inspection intervals. Wellness features often fail quietly when they are not maintained.
The third gap is unclear completion criteria. A space may be visually complete but not ready for intended use if commissioning, training, or test reports are missing. That is why the milestone discipline discussed in What is substantial completion in construction matters for wellness-heavy projects.
The fourth gap is ignoring weather and phasing. Rain exposure, temporary enclosures, humidity swings, and material storage can affect finishes and indoor environmental quality. Teams planning complex fit-outs should connect the wellness plan with How weather risk should be built into project planning.
Another delivery gap is ignoring cleaning and maintenance products. A low-emitting finish package can be undermined if harsh or incompatible products are introduced immediately after turnover. The closeout package should tell facility teams what products, methods, and replacement criteria support the original intent.
Questions to settle before construction starts
- Which wellness goals are required, preferred, or aspirational?
- Who approves product substitutions that could affect emissions, acoustics, cleaning, or durability?
- Which tests, balancing reports, commissioning steps, or mockups are required before occupancy?
- What maintenance tasks are needed to preserve performance after turnover?
- How will occupants be informed about controls, quiet areas, daylight management, and shared spaces?
- Which claims should be avoided because they cannot be proven by the construction team?
- Add these questions to design review, preconstruction, submittal meetings, and closeout. Repeating the same requirements at each stage reduces the chance that wellness features are treated as decorative extras rather than coordinated building requirements.
Turn wellness goals into buildable requirements
Wellness-focused construction works best when the owner, designer, contractor, commissioning provider, and facility team agree on measurable requirements early. Keep the conversation practical: what will be installed, how it will be verified, who will maintain it, and what limits should be explained to occupants.
This content is for educational planning only. It does not replace professional design, health, engineering, code, legal, or certification advice. Requirements can vary by jurisdiction, rating system, building type, and owner policy.
Next step: convert broad wellness goals into a responsibility matrix that includes specifications, submittals, testing, closeout, and maintenance ownership.