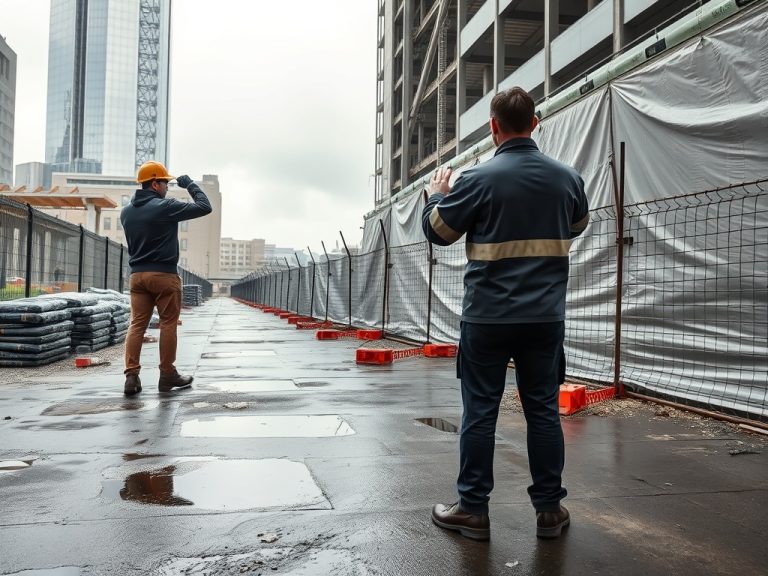
Flood resilience upgrades help commercial properties and campuses reduce water damage, downtime, and safety disruption by treating flood exposure as a design and operations problem. The right approach depends on site elevation, flood source, building use, code requirements, insurance conditions, and how quickly the property must return to service.
Flood-risk snapshot
- Start with flood maps, drainage history, floor elevations, critical equipment locations, and local requirements before selecting products.
- Dry floodproofing, wet floodproofing, elevation, barriers, drainage improvements, and equipment relocation solve different problems.
- A resilience plan should assign responsibilities for inspection, deployment, maintenance, and post-event recovery.
Start with the hazard, not the product
Commercial flood resilience begins with the specific hazard. Riverine flooding, coastal surge, intense rainfall, backflow through utility systems, and ponding from poor site drainage can affect the same property in different ways. FEMA flood guidance and the ASCE 24 flood-resistant design standard both reinforce the need to match design choices to flood hazard conditions and applicable requirements rather than relying on a one-size-fits-all fix.
For owners, the first practical decision is not which flood door, pump, or wall coating to buy. It is what level of water exposure the property is planning for, what must stay operational, and which spaces can tolerate controlled wetting. A medical office, campus central plant, warehouse, parking garage, and student union may all sit on one site but have very different downtime tolerance.
This is where project documentation matters. If flood work is tied to a capital improvement project, the handoff should define when the work is usable, what remains on the punch list, and how responsibilities shift. The article What is substantial completion in construction explains why milestone language can affect closeout and operations after resilience upgrades.
Owners should also decide whether the goal is code compliance, continuity, asset protection, tenant confidence, or faster reopening. Those goals overlap, but they can lead to different priorities. A loading dock used daily may need operational protection, while archival storage may need relocation or stricter interior controls.
Map vulnerable systems before setting priorities
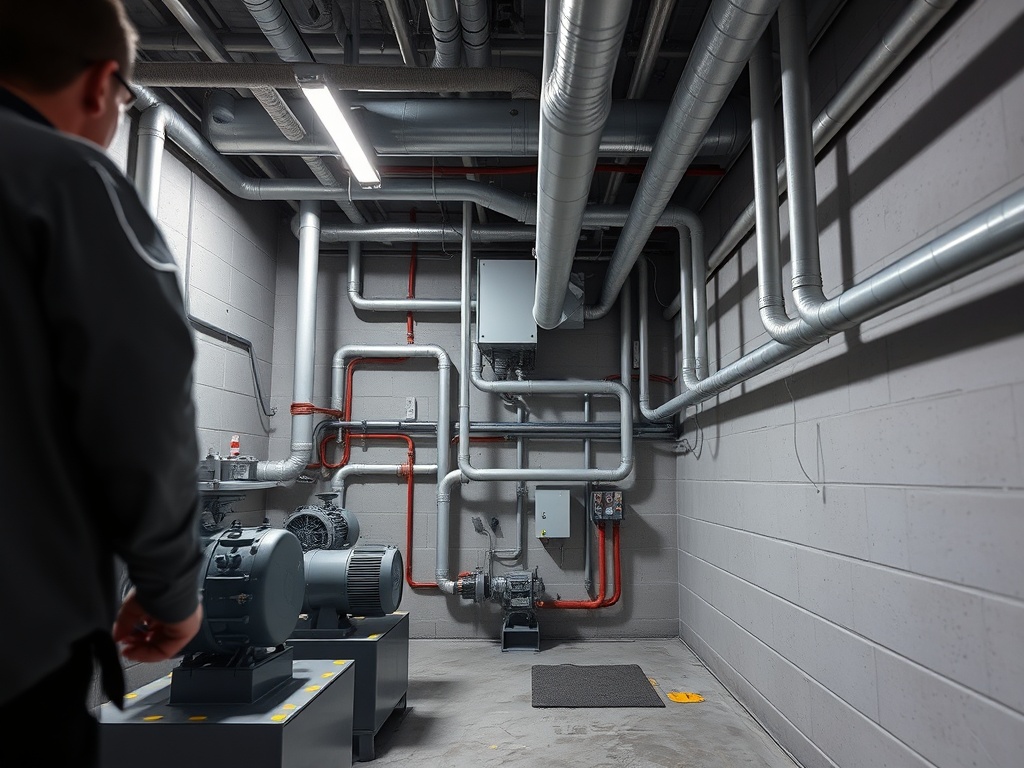
A useful resilience study walks the property from the outside in. Start with grading, inlets, catch basins, roof drainage, door thresholds, loading docks, window wells, utility penetrations, basement stairs, electrical rooms, telecom spaces, boiler rooms, elevator pits, and mechanical yards. Mark the elevation of each critical item relative to expected water levels, then identify which systems need protection, relocation, redundancy, or emergency shutoff.
Campuses need an added layer: interdependence. A flood in one building can disable heating, chilled water, communications, emergency power, or access routes serving several other buildings. That is why resilience planning should include facilities, risk management, finance, IT, security, operations, occupants, and local emergency contacts. Treat the property as a network, not a set of isolated buildings.
Avoid relying only on past events. Drainage patterns can change after nearby development, paving, landscaping, utility work, or roof additions. Climate and weather data should be reviewed with qualified professionals, but final design assumptions need to come from project-specific engineering and local code review.
For portfolio owners, the mapping step should also rank buildings by consequence, not only by exposure. A storage building with shallow nuisance flooding may be less urgent than a smaller electrical room that feeds several occupied structures. Ranking by consequence helps prevent budgets from being consumed by visible but lower-priority fixes while critical systems remain exposed.
Common upgrade paths and what they really do
FEMA P-936 describes floodproofing concepts for existing non-residential buildings, including dry and wet floodproofing methods. In commercial settings, the best solution may combine several measures rather than depend on one barrier.
| Upgrade type | Best suited for | Planning caution |
|---|---|---|
| Dry floodproofing | Non-residential areas where water is intended to be kept out | Requires attention to walls, openings, pressure, closures, and certification where applicable |
| Wet floodproofing | Spaces where controlled water entry can be tolerated | Materials, utilities, cleanup access, and contamination risk must be planned |
| Equipment elevation or relocation | Electrical, mechanical, telecom, and life-safety systems in vulnerable zones | New support, access, ventilation, and service clearances must be verified |
| Site drainage improvements | Ponding, roof discharge, and surface-water problems | May require civil review, maintenance access, and downstream impact checks |
| Deployable barriers | Openings that need temporary protection during forecasted events | Training, storage, inspection, and deployment time are part of the system |
Mistakes that weaken resilience projects
One common mistake is protecting doors while leaving wall penetrations, louvers, utility sleeves, floor drains, and below-grade vents unaddressed. Water follows weak points. A building can have impressive barriers and still flood through a low conduit sleeve or backflow path.
A second mistake is buying deployable products without an operations plan. Temporary barriers, flood planks, pumps, and valves need storage, inspection, trained staff, deployment triggers, and backup personnel. If the only person who knows the system is away during a storm, the upgrade becomes less reliable.
A third mistake is moving equipment without considering maintenance access, heat rejection, acoustics, vibration, or structural support. Raising or relocating electrical gear and mechanical equipment can reduce flood exposure, but the new location still has to work as a serviceable building system.
Roof and site drainage should not be treated as separate from flood resilience. The routine practices in Gutter, downspout, and drainage maintenance that protects foundations can reduce nuisance water near foundations and entrances, especially when intense rain is the main threat rather than river or coastal flooding.
Budget and schedule considerations without false precision
Flood resilience can affect architectural details, structural loads, electrical routing, fire protection, accessibility, landscaping, civil drainage, tenant coordination, and permitting. Because those variables differ widely, owners should avoid generic cost assumptions and instead build budgets around a scoped assessment, design documents, product requirements, and phasing needs.
Schedule risk often comes from long-lead equipment, utility coordination, weather windows, occupied-building constraints, and inspections. If the building must remain operational, temporary access, temporary power, swing space, and after-hours work may be as important as the permanent flood protection details.
Owners should also check whether HVAC or ventilation systems need post-project testing. If ductwork, controls, or outside-air paths are changed during resilience work, How air balancing improves comfort, efficiency, and complaints resolution may be needed before complaints start.
Procurement should also consider maintainability. A flood gate that requires special hardware, a pump that lacks routine testing, or a valve that staff cannot reach during an event can become a weak point. The selected measure should fit the people, storage space, inspection routine, and response time the property can actually support.
A practical resilience walk-through checklist
- Confirm current flood maps, local ordinances, insurance requirements, and past site flooding records.
- Survey floor elevations, openings, utility penetrations, critical equipment, and accessible routes.
- Separate systems that must remain dry from spaces that may be designed for controlled wetting.
- Identify deployable measures and assign who inspects, stores, installs, and removes them.
- Plan power, fuel, communications, access control, and emergency lighting during an event.
- Document maintenance tasks for valves, pumps, barriers, seals, drains, and alarms.
- After the walk-through, group actions into immediate housekeeping, near-term repairs, design-required upgrades, and long-term capital planning. That simple sorting keeps minor fixes from waiting for a major project and keeps engineered decisions from being handled as quick maintenance tasks.
Build a resilience brief before funding upgrades
The most useful first deliverable is a short resilience brief that summarizes hazards, vulnerable assets, code considerations, operating priorities, and recommended next investigations. That brief can guide funding decisions without pretending that a single product solves every exposure.
This article is for informational and educational purposes only. Flood protection can involve engineering, code, insurance, environmental, and life-safety obligations that vary by jurisdiction and site condition. Use qualified professionals and local authorities before selecting or installing measures.
Next step: organize a property walk-through with facilities, operations, risk management, and design support, then rank upgrades by life safety, business continuity, regulatory need, and maintenance practicality.