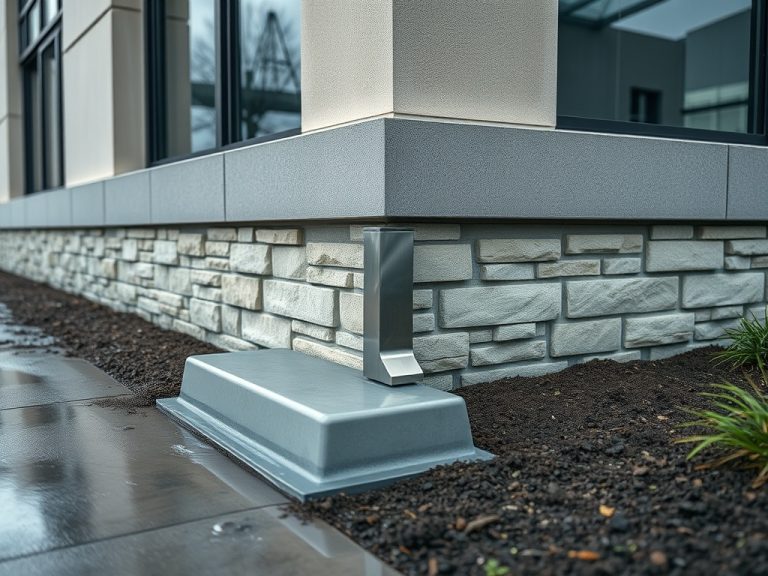
A load path is the route forces take through a building until they reach the foundation and supporting ground. Understanding it in simple terms helps owners and project teams see why connections, walls, beams, diaphragms, foundations, and even temporary work should not be changed casually.
Structural path snapshot
- Loads do not disappear; they move through connected parts of a structure until they are resisted.
- Gravity, wind, seismic, soil, water, and equipment loads may follow different paths.
- Any change that cuts, removes, adds, or relocates structural elements should be reviewed by qualified professionals.
Picture loads as a chain of responsibility
Building America guidance on continuous load paths describes the need for strong connections from the roof through walls to the foundation, especially where wind and seismic forces are concerns. A load path can be pictured as a chain of responsibility: each part hands force to the next part until the ground can resist it.
For gravity loads, the path may start at the roof or floor, move into joists or trusses, then beams, bearing walls, columns, footings, and soil. For wind uplift, the force may try to pull the roof away, so connectors, wall anchorage, and foundation ties become critical. For lateral forces, diaphragms, shear walls, frames, collectors, anchors, and foundations work together.
This does not mean every building has the same system. Wood framing, masonry, steel, concrete, light-gauge framing, modular work, and hybrid structures can all use different load paths. The key idea is stable continuity. When a link is weak or missing, force may move in unintended ways.
A simple analogy is a stack of books on a table. The weight travels from the top book through the books below it, then into the table legs, then to the floor. If one leg is missing or placed on weak flooring, the stack may lean or fall. Buildings are more complex, but the need for a continuous route is similar.
Why simple projects can create structural questions
Owners often associate structural review with major additions, but small changes can still touch the load path. Removing a wall, cutting a joist for plumbing, adding rooftop equipment, widening an opening, drilling through a beam, changing cladding, hanging heavy operable partitions, or adding solar supports can alter how forces move.
The Institution of Civil Engineers load-path explainer frames load-path clarity as central to preventing failure. In everyday project terms, clarity means the team knows which elements are structural, which are nonstructural, and which temporary conditions need support while work is underway.
Temporary work deserves special attention. A wall may be safe before demolition and safe after a new beam is installed, but unsafe during the in-between stage without shoring. Construction sequence can matter as much as the final design.
This is why drawings, field verification, and professional judgment belong together. Old buildings may not match original plans. Newer buildings may have undocumented changes. Before assuming a wall or beam is nonstructural, teams should verify what is actually present and how nearby elements are connected.
Forces, paths, and weak points
The table below simplifies common load types. Actual design requires project-specific analysis, but the categories help non-engineers ask better questions.
The table should be used as a conversation starter during planning meetings. If the team cannot identify the likely path for a proposed new load or opening, that uncertainty is itself a reason to pause and get qualified review before work continues.
| Load type | Simple explanation | Typical path elements to consider |
|---|---|---|
| Gravity | The weight of the building, occupants, contents, snow, or equipment moves downward | Joists, slabs, beams, walls, columns, footings, soil |
| Wind uplift | Wind can try to lift roof or cladding components | Roof connections, straps, wall anchorage, foundation ties |
| Lateral wind or seismic | Sideways forces need a route to stable resistance | Diaphragms, collectors, shear walls, braced frames, anchors |
| Soil and water pressure | Ground or water can push against below-grade elements | Basement walls, slabs, drainage, waterproofing, foundations |
| Temporary construction loads | Work stages can create short-term forces not present in the final building | Shoring, bracing, material storage zones, partially complete frames |
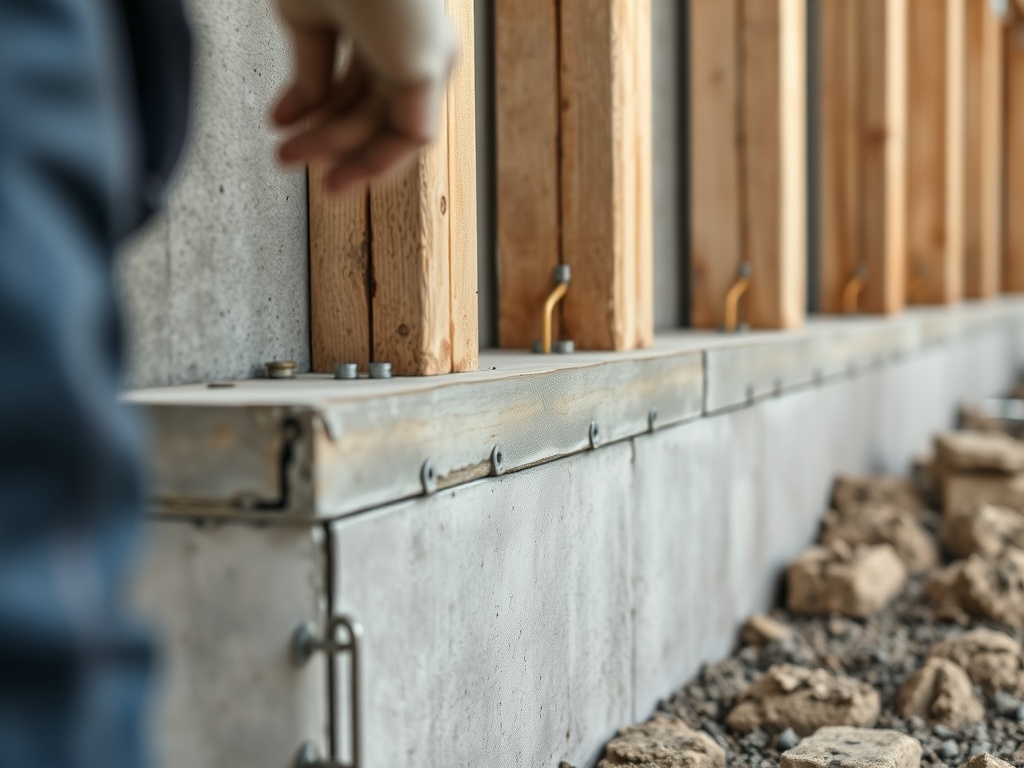
Water and soil can affect the path too
A structure relies on the ground below it. Drainage problems, erosion, expansive soils, scour, or repeated saturation can affect how foundations perform. That is why site water management is not only an exterior maintenance issue. It can influence long-term support conditions around the building.
The basic drainage practices in Gutter, downspout, and drainage maintenance that protects foundations help explain this connection. Gutters, downspouts, grading, and discharge points keep water from concentrating near foundations. They do not replace structural design, but they support the conditions that foundations need to perform as intended.
Weather planning also matters during construction. Open roofs, partially braced walls, temporary loads, and saturated soils can change risk on active sites. Project teams should connect structural sequencing with How weather risk should be built into project planning so weather events are not treated as separate from stability planning.
Equipment loads are another common issue. Rooftop units, battery systems, water tanks, heavy planters, rooftop amenity features, and new storage areas can add loads that were not part of the original design. Even when the weight seems modest, the location and connection details can make the difference.
Common misunderstandings about load-bearing elements
The first misunderstanding is that only interior walls with obvious beams above them matter. In some buildings, exterior walls, shear walls, diaphragms, braced frames, masonry partitions, or concealed posts can play critical roles.
The second misunderstanding is that a wall is safe to remove if it does not run the full height of the building. Load transfer can be indirect. Openings, offsets, and hidden framing can make the path less obvious.
The third misunderstanding is that adding strength in one place always improves safety. A poorly coordinated reinforcement can shift forces into connections or foundations that were not intended to receive them. Structural work is about the whole path, not just the biggest member.
The fourth misunderstanding is that storm preparation is only about securing loose materials. Bracing, shoring, open excavations, and partially completed work also matter. The checklist approach in Storm preparation and site shutdown checklists for contractors can help contractors include temporary stability in site shutdown planning.
A fifth misunderstanding is that cracks automatically identify the problem. Cracks can come from shrinkage, settlement, thermal movement, overloaded members, moisture movement, or restraint. The pattern may be useful evidence, but diagnosis should not rely on appearance alone.
Questions to ask before changing building elements
- Is the element structural, nonstructural, or unknown?
- What loads may pass through this area under normal, wind, seismic, snow, equipment, or temporary construction conditions?
- Will the change affect walls, floors, roof framing, foundations, lateral resistance, or connections?
- Are temporary supports needed during demolition or installation?
- Have new equipment loads, vibration, penetrations, or anchors been reviewed?
- Are permits, inspections, or engineered drawings required by the local authority?
Trace the force before making changes
FEMA building code resources emphasize the role of codes in protecting health, safety, and welfare against hazards. From a load-path perspective, the practical lesson is clear: do not remove, cut, overload, or modify building elements until the force path is understood.
This article is educational only and does not provide engineering, code, legal, or construction management advice. Structural conditions are highly project-specific. Consult a licensed design professional and the authority having jurisdiction before making structural changes.
Next step: before a renovation, addition, or equipment installation, mark the suspected load-bearing elements on the drawings and list every proposed cut, opening, support, and added load for professional review.