Air balancing improves comfort by matching delivered airflow to the design intent instead of chasing hot and cold complaints with random thermostat changes. It also gives owners a documented way to separate HVAC distribution issues from controls, envelope, occupancy, or equipment problems.
Quick comfort takeaway
- Treat air balancing as a measured process, not a quick damper twist.
- The best results come after filters, coils, belts, access panels, controls, and obvious duct defects are corrected.
- A useful balancing report should show readings, adjustments, unresolved limits, and recommendations for follow-up maintenance.
What air balancing actually solves
Testing, adjusting, and balancing, often shortened to TAB, is the field process used to measure and adjust air and hydronic flow so a building system performs closer to its design intent. NEBB describes TAB as a systematic process for verifying and fine-tuning HVAC system performance, while ANSI/ASHRAE Standard 111-2024 provides procedures for measurement, testing, adjusting, balancing, evaluating, and reporting field performance. In plain language, the goal is to stop guessing and start measuring.
Comfort complaints often sound simple: one conference room is cold, a suite feels stuffy, or a tenant says the air is loud at the diffuser. The real cause may sit elsewhere. A closed balancing damper, a dirty filter, a failed actuator, an undersized return path, or a control schedule can all look like the same complaint from the occupant side. Air balancing helps sort these causes by comparing actual readings with expected performance.
This matters when owners are making other building decisions too. A facility that is also planning Flood resilience upgrades for commercial properties and campuses should not assume new mechanical settings will compensate for water-damaged duct insulation or equipment moved during recovery work. Likewise, teams looking at Construction implications of wellness-focused workplace design need balanced ventilation and thermal control before they can make credible claims about better indoor environmental quality.
Balancing does not turn a poorly designed or neglected system into a perfect one. It can reveal that the system lacks capacity, access, controls stability, or clean components. That is useful. A documented limitation gives facility managers a better basis for repair, retrofit, or tenant communication than repeated complaint tickets with no measured evidence.
How the process moves from complaint to report
A practical balancing effort starts with the complaint pattern. One isolated room points to a different investigation than a whole floor that drifts warm every afternoon. The balancing contractor or facility team should review plans, equipment schedules, past TAB reports, control trends, recent tenant changes, and maintenance records before touching dampers.
Next comes basic readiness. Airflow measurements are only meaningful when the system is in a normal operating state. Filters should be installed and reasonably clean, belts and fans should be functioning, coils should be accessible, outside-air dampers should respond, ceiling tiles should be in place, and obvious duct leakage or disconnected flex duct should be corrected. If those conditions are not met, the report should say so clearly instead of presenting weak readings as final results.
Field work then compares design values with actual readings. Supply diffusers, return grilles, exhaust points, terminal units, fan speeds, static pressure, water flows, and control positions may all be checked depending on the system. Adjustments are made in a sequence that avoids fixing one room while stealing air from another. That sequence is why balancing is usually more reliable than individual complaint-driven tweaks.
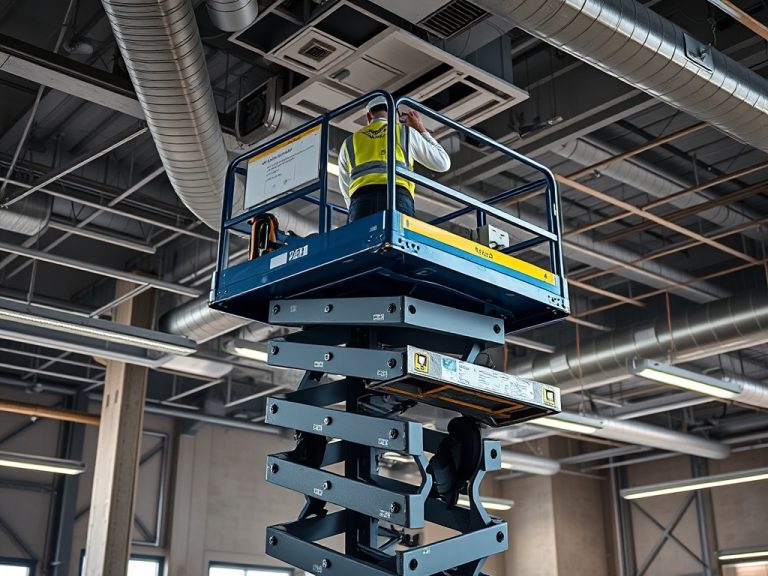
Access planning also affects cost and safety. If diffusers or terminal units are above atriums, lobbies, stairs, or production areas, the team may need lift planning. For work at height, the equipment choice should be made with the same care described in Scissor lifts vs boom lifts: which is safer for the job, because reach, floor loading, overhead obstructions, and rescue planning can affect the balancing schedule.
Measurements that keep troubleshooting honest
The table below shows how common comfort signals can be translated into a measured troubleshooting path. These are not guaranteed diagnoses; they are starting points for a competent review.
| Comfort signal | What it may indicate | What to check before adjusting |
|---|---|---|
| Room is always hot or cold | Low or excessive supply airflow, control error, solar load, or envelope issue | Diffuser readings, thermostat location, damper position, window exposure |
| Air noise at diffusers | High velocity, wrong diffuser selection, or damper throttling too close to outlet | Neck velocity, damper location, grille condition, ceiling plenum path |
| Stuffy conference room | Ventilation schedule, occupancy load, or return path problem | Outside-air operation, CO2 trend if available, door undercut or transfer path |
| Pressure at doors | Supply/return imbalance or exhaust interaction | Return air path, exhaust fans, stair or lobby pressure relationships |

Mistakes that turn balancing into guesswork
The first mistake is balancing before maintenance. A clogged filter or fouled coil can hide the real system capability. Adjusting dampers around temporary restrictions may create new problems once maintenance catches up.
The second mistake is ignoring controls. A variable-air-volume system can only be balanced well when boxes, actuators, sensors, and setpoints behave as expected. If a thermostat is poorly located or a box is stuck at minimum, airflow readings alone do not tell the whole story.
The third mistake is skipping occupant communication. People may report comfort in subjective terms, but their patterns are valuable. The team should ask when discomfort occurs, which rooms are affected, what changed recently, and whether doors or blinds are usually open. That context helps separate equipment issues from solar load, occupancy swings, or after-hours scheduling.
The fourth mistake is accepting a report that lacks context. A final TAB document should not be a stack of numbers with no explanation. It should state design values, measured values, adjustment status, testing conditions, instruments used, and unresolved restrictions. When a system cannot be balanced to design, the reason should be documented.
How balancing can reduce complaints and operating waste
Balanced air distribution can support efficiency because the system is less likely to be forced into extreme setpoints to satisfy a few uncomfortable zones. For example, overcooling one area to help another area may increase reheating, fan effort, or occupant dissatisfaction. Proper balancing helps put the system back into a range where controls can do their job.
The benefit is context-dependent. If equipment is oversized, controls are obsolete, dampers leak, or the building envelope has major thermal problems, balancing alone may not solve the issue. Still, it can identify the next best correction. Many owners find that the value of TAB is not only comfort improvement but also the documentation that stops repeated trial-and-error maintenance.
For tenant-facing buildings, the complaint-resolution value is significant. A facility manager can explain that readings were taken, corrections were made, and certain limitations require capital work. That is a stronger response than saying the thermostat was adjusted again.
A maintenance checklist for fewer hot-cold calls
- Keep the latest design drawings and TAB reports accessible to the maintenance team.
- Check filters, coils, belts, strainers, and dampers before requesting rebalance work.
- Log recurring complaints by room, time of day, weather condition, and occupancy pattern.
- Verify control schedules after tenant moves, remodels, and operating-hour changes.
- Inspect ceiling returns and transfer paths after furniture changes or partition work.
- Ask for a final report that separates corrected items from recommendations requiring design review.
Use the final report to close the comfort loop
The best air balancing projects end with a clear handoff. Facility staff should know what was adjusted, what could not be adjusted, and what maintenance or design action comes next. Owners should also keep the report with commissioning, preventive maintenance, and renovation records so future teams are not starting from zero.
Use this information for education and planning only. HVAC changes can affect ventilation, pressure relationships, energy use, and code obligations, so project-specific decisions should be reviewed by qualified mechanical professionals and local authorities when required.
Next step: gather the complaint log, latest drawings, controls notes, and maintenance records before requesting TAB work. A cleaner starting package usually leads to a more useful balancing report.